Paver King Logo Image

project spotlight

The Bathgate

Project Overview

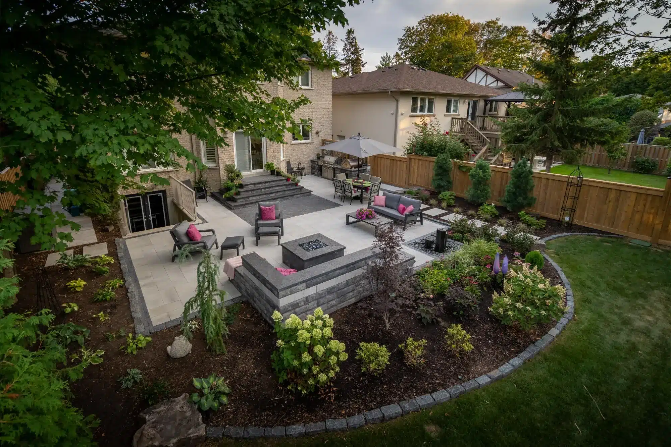
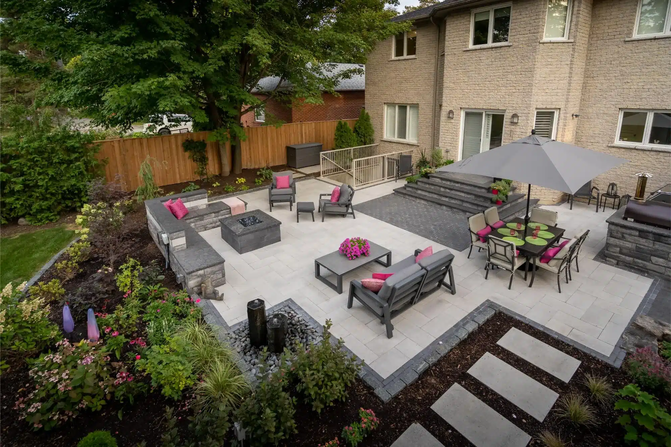
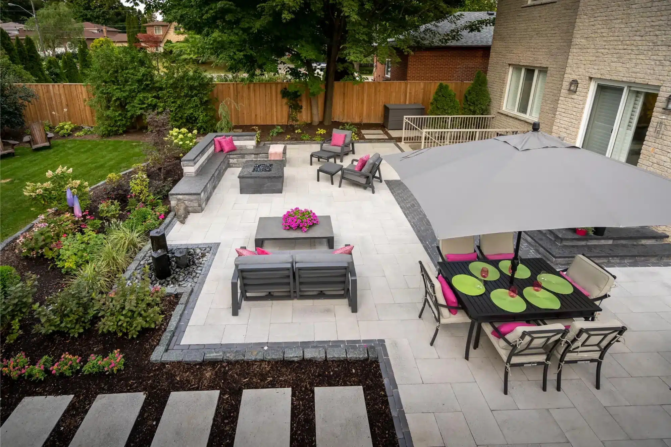
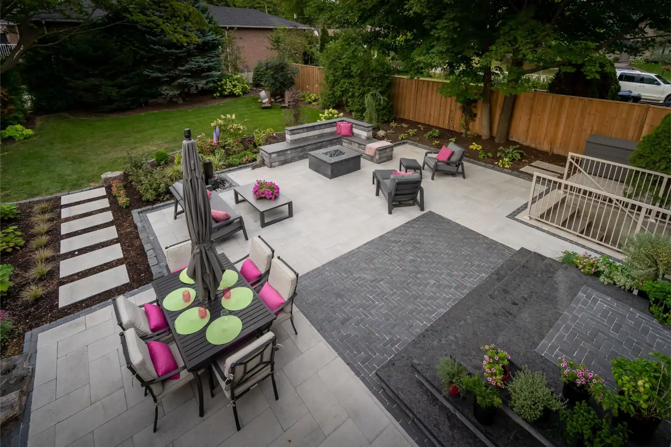
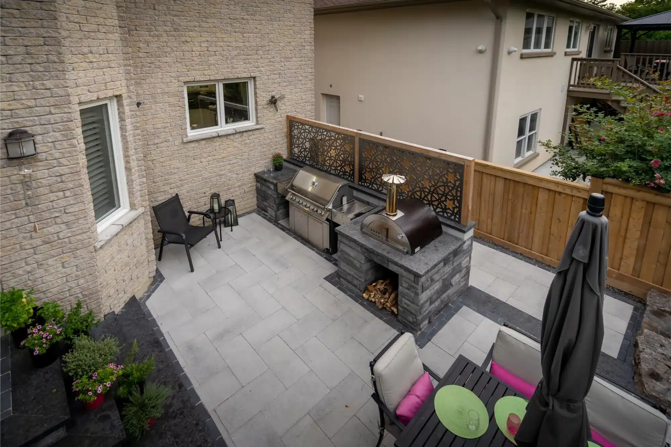
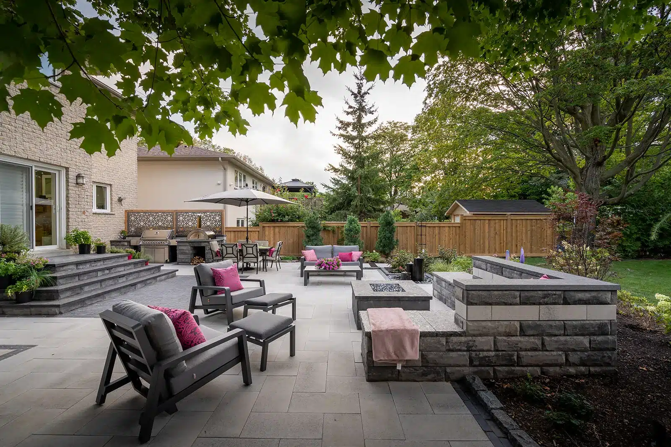
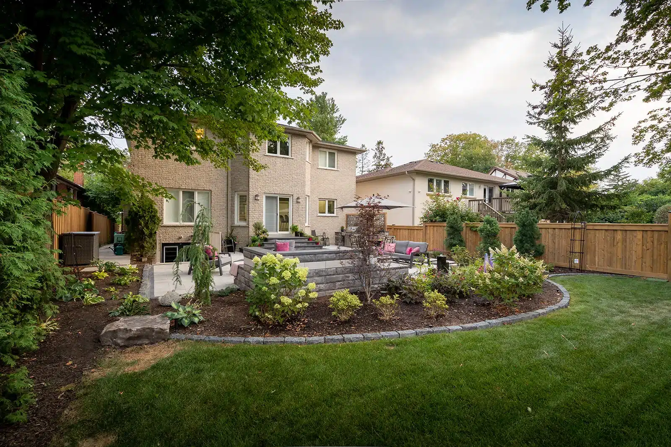
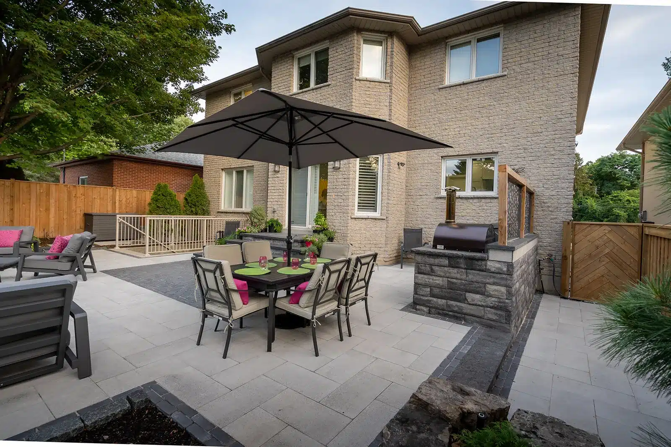
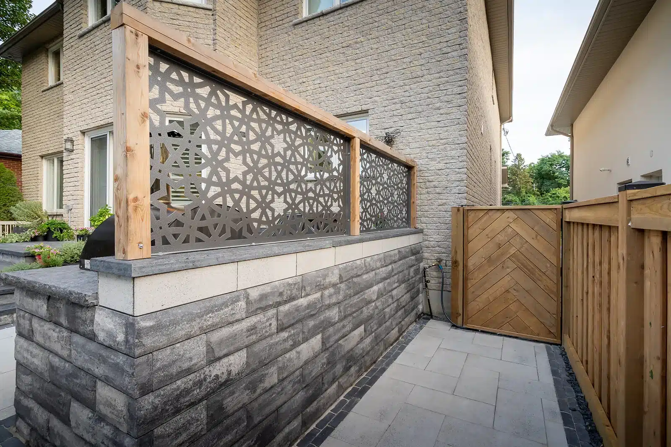
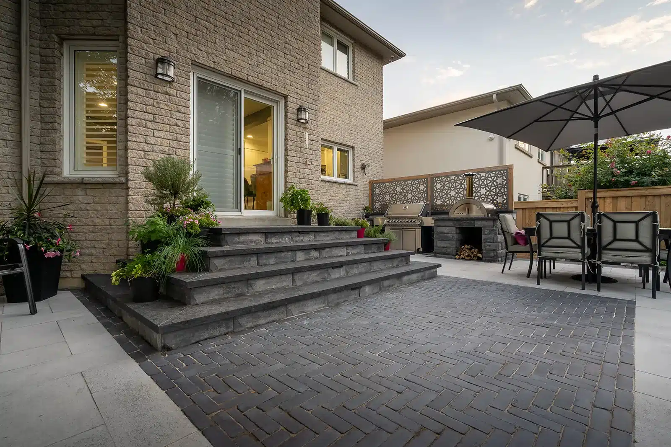
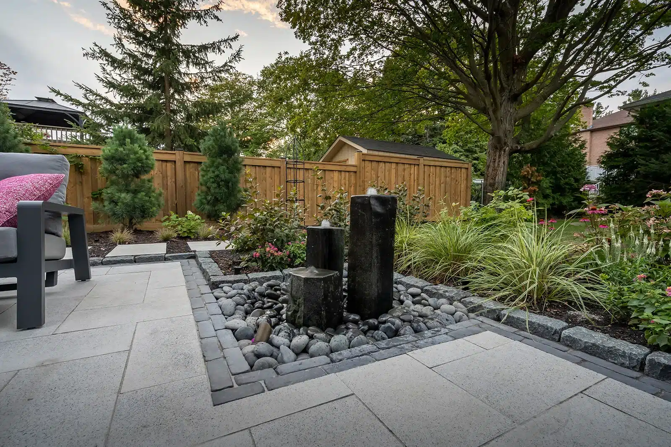
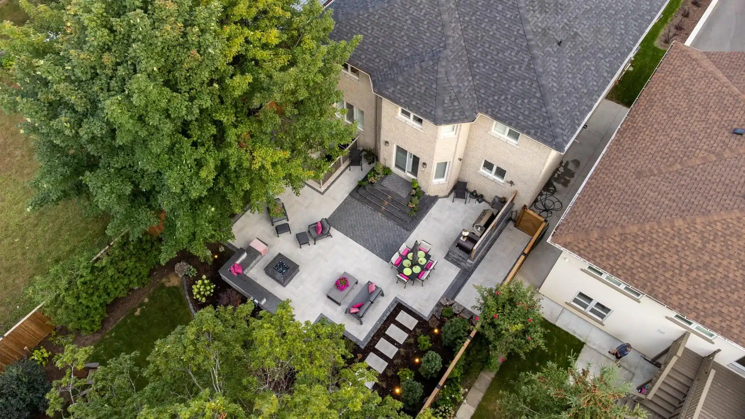
The Bathgate project transformed a residential backyard into an outdoor living environment designed for entertaining, dining and everyday use. Our work combined patios, walkways, planting areas, stone surfaces and outdoor feature areas into one cohesive finished space.
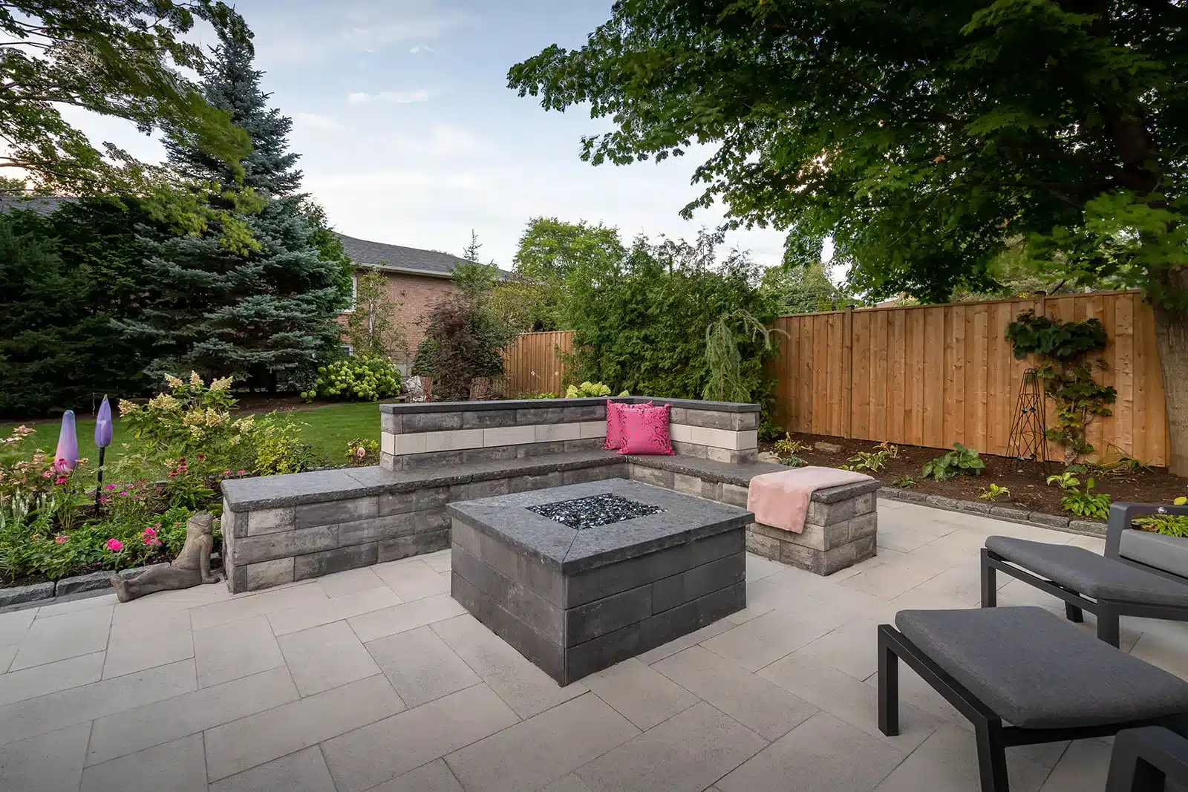
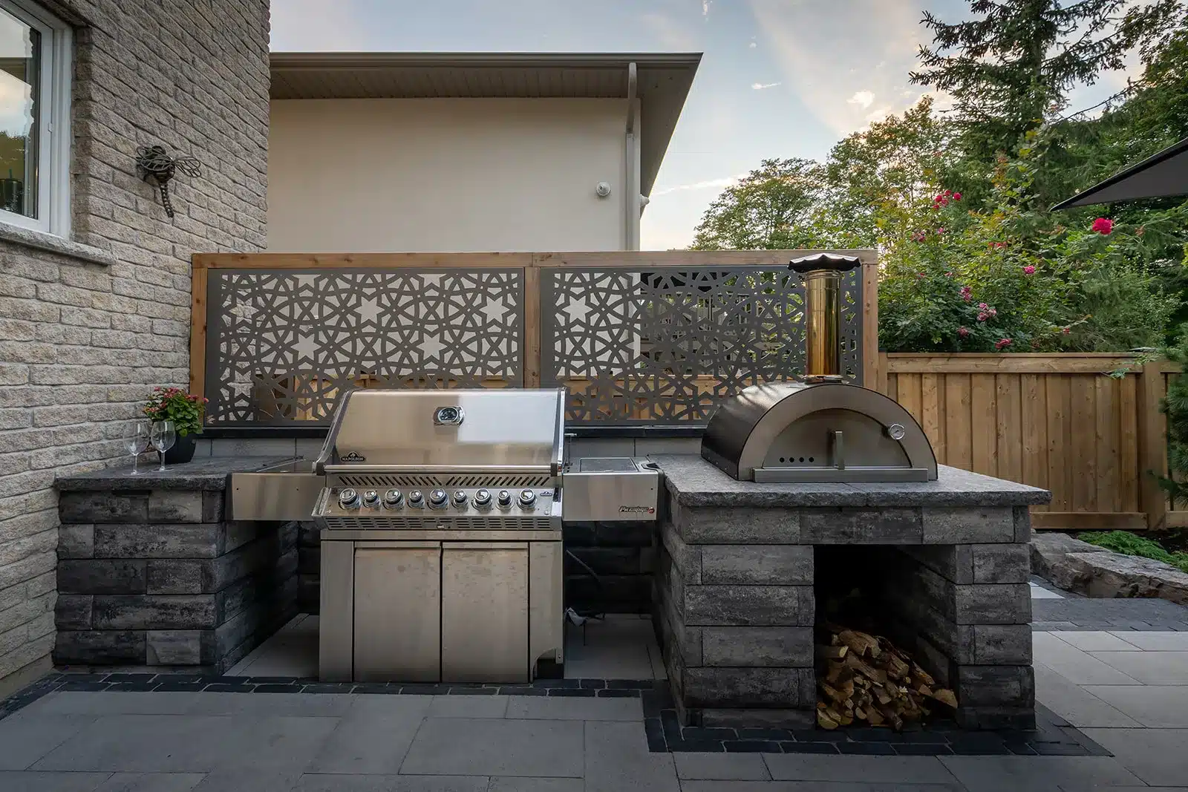
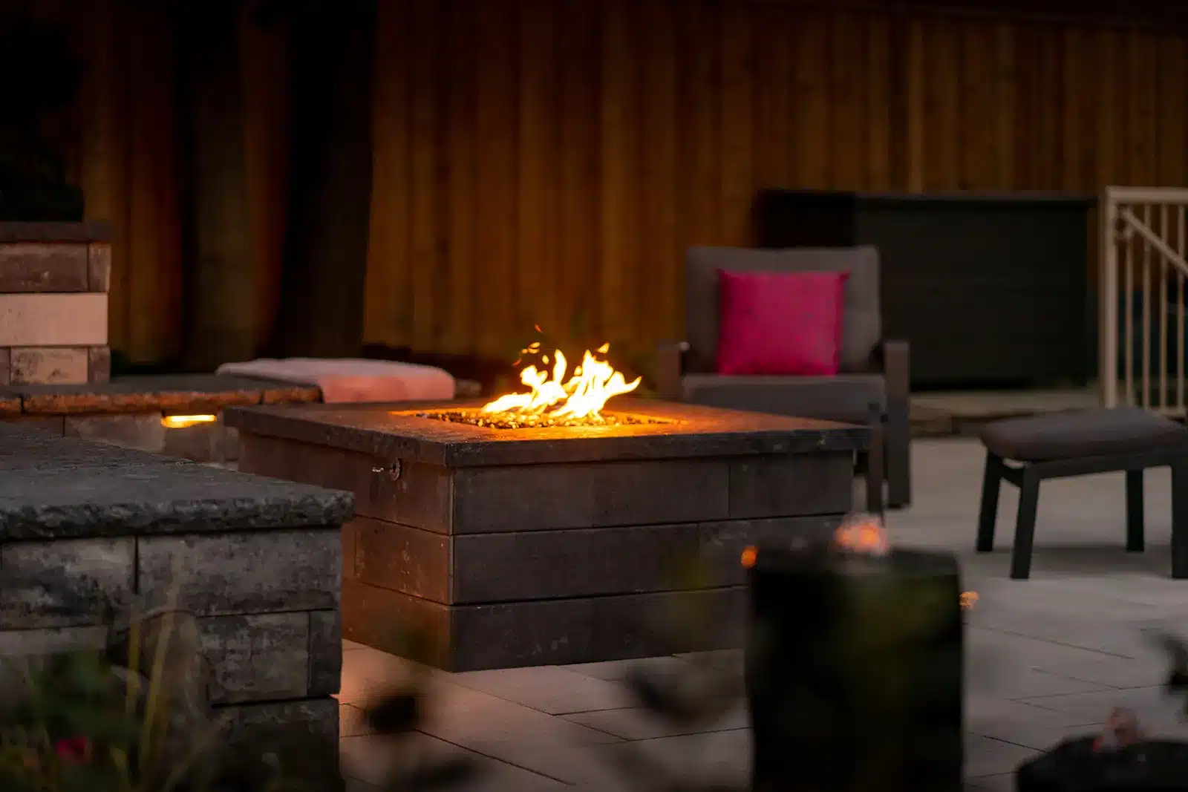
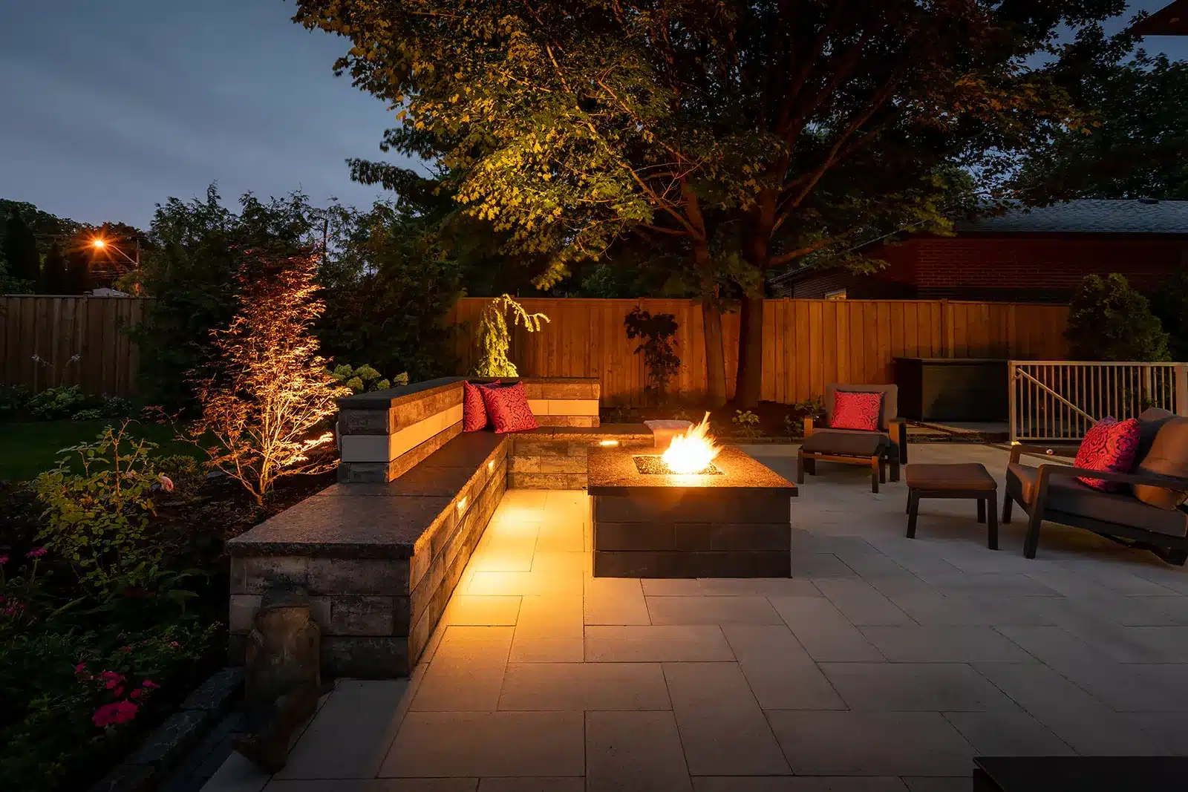
The finished backyard includes outdoor cooking, fire feature areas, garden integration, entertaining space and carefully constructed hardscape surfaces.

Project Details

This high-end residential backyard transformation required careful coordination of hardscape surfaces, grade transitions, planting beds, access points and outdoor living features within a residential backyard setting.
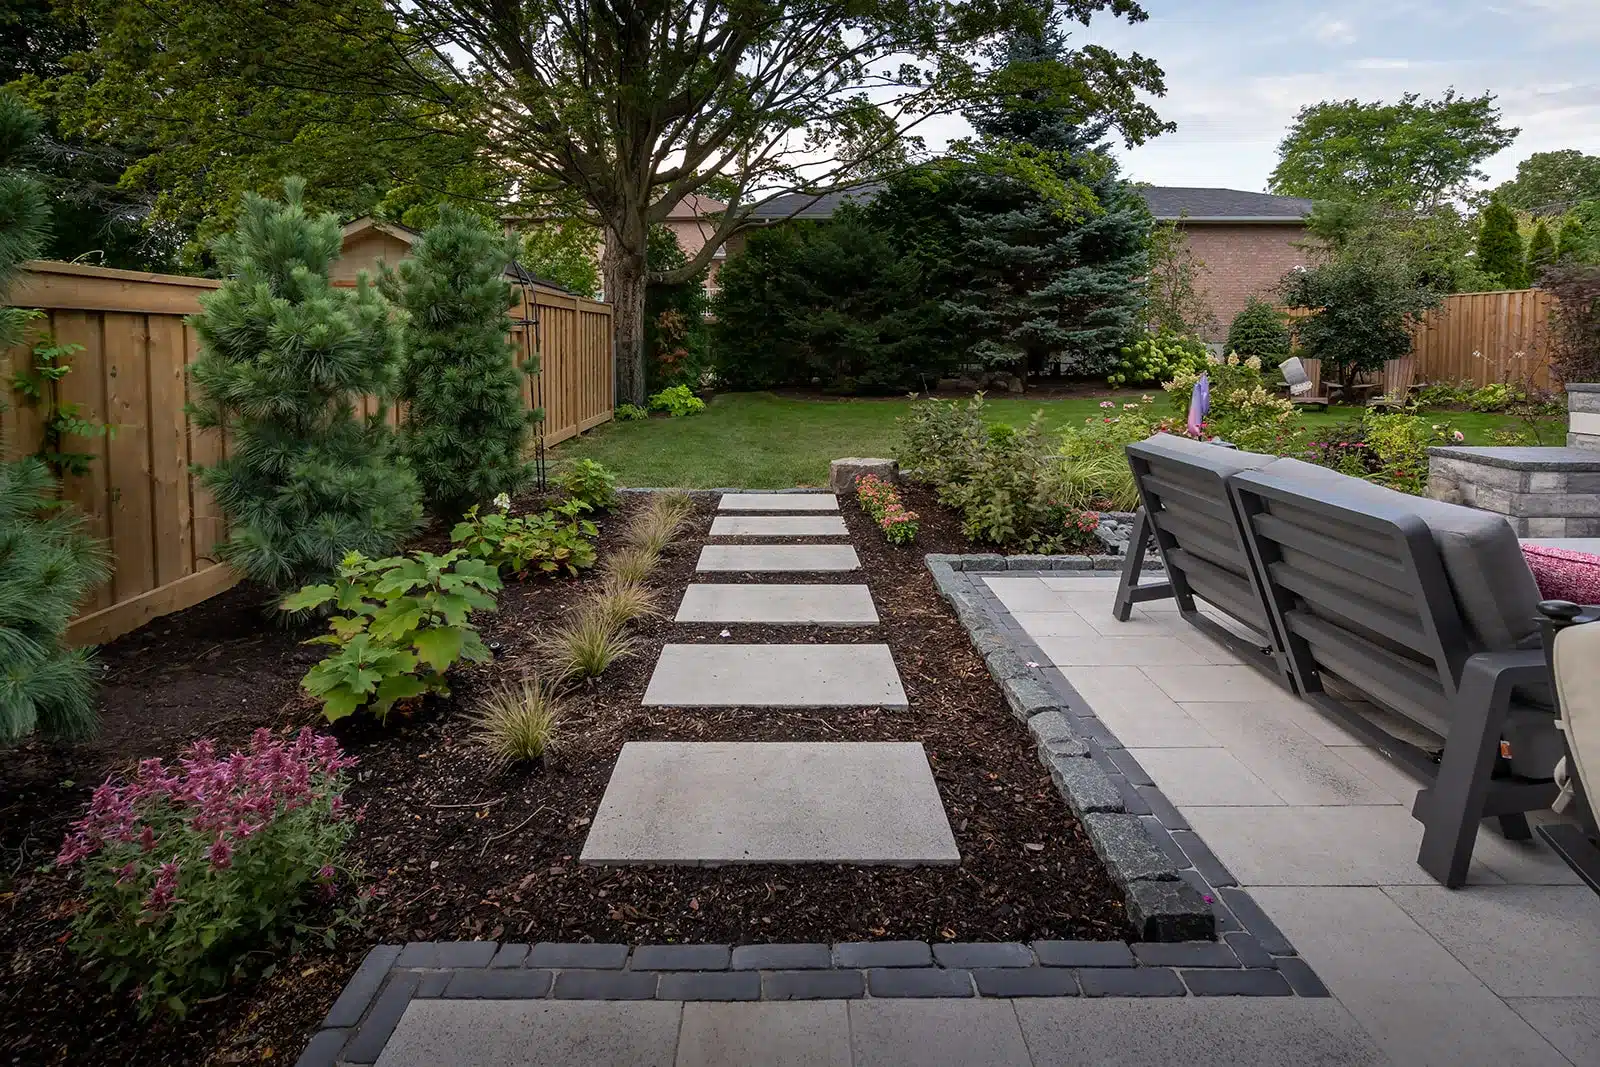
Paver King created a structured outdoor environment that connects the home’s rear entrance, patio areas, garden beds and outdoor features. Hardscape patio areas created usable outdoor living and entertaining space, while walkways and steps improved access between the home, the garden spaces and the patio features.
The layout supported outdoor cooking, seating and fire feature areas as part of the backyard design. Planting beds and garden edges helped soften the hardscape and integrate the patio with the surrounding landscape.
Base preparation and grading supported the long-term performance of the finished hardscape areas, and final detailing completed the transformation. Equipment on the project included skid steers, mini excavators, plate compactors, cutting equipment and hardscape installation tools.
The project demonstrates Paver King’s ability to deliver high-quality residential hardscaping with strong attention to layout, finish and usability.


The Focus

Coordinating hardscape, planting and outdoor living features within a residential backyard setting.

  • Hardscape surfaces and grade transitions
  • Planting beds and access points
  • Outdoor living features

Our Approach

We created a structured outdoor environment connecting the home’s rear entrance, patios, garden beds and outdoor features.

  • Patio construction, walkways and steps
  • Layout for outdoor cooking, seating and fire feature areas
  • Grading, base preparation and garden bed integration

The Result

A refined outdoor living space that is usable, polished and ready for everyday enjoyment.

  • Areas for dining, entertaining, cooking and relaxing
  • Patio integrated with the surrounding landscape
  • Strong attention to layout, finish and usability

Project Gallery